Courtesy of Virtue Real Estate Group Nathan Strager Listing Contact: (702) 301-1091
For Sale
47 Club Vista Drive
47 Club Vista Drive, Henderson, NV 89052
$5,950,000
47 Club Vista Drive, Henderson, NV 89052
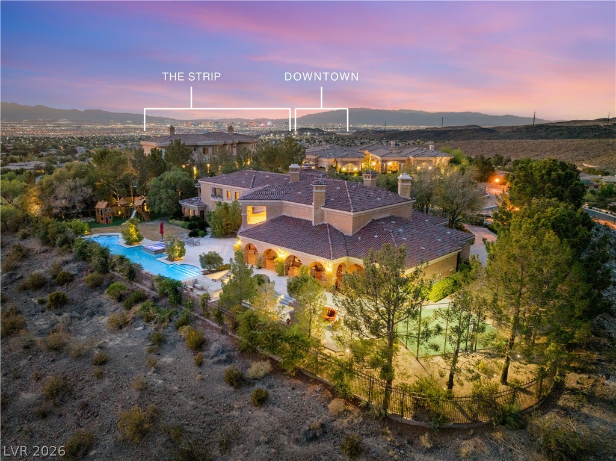
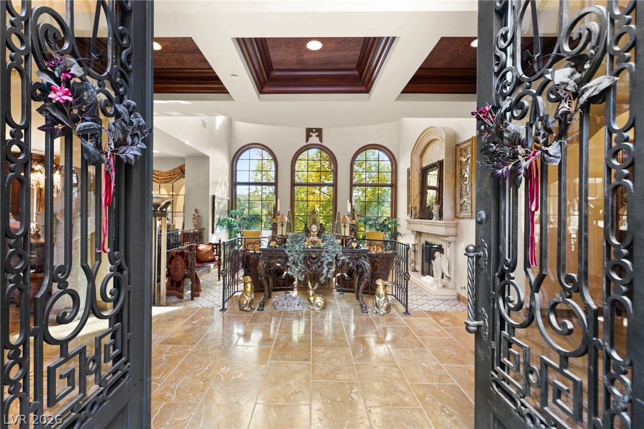
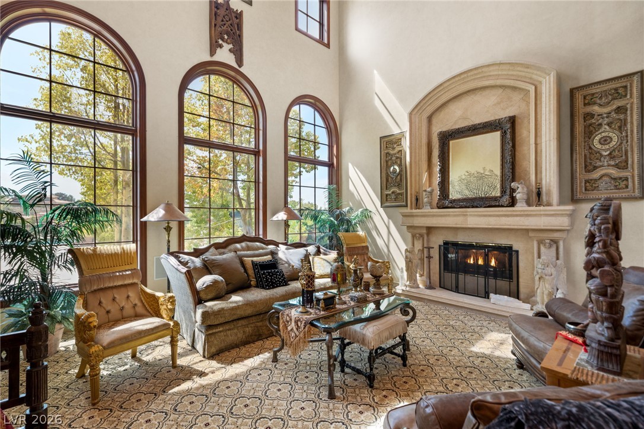
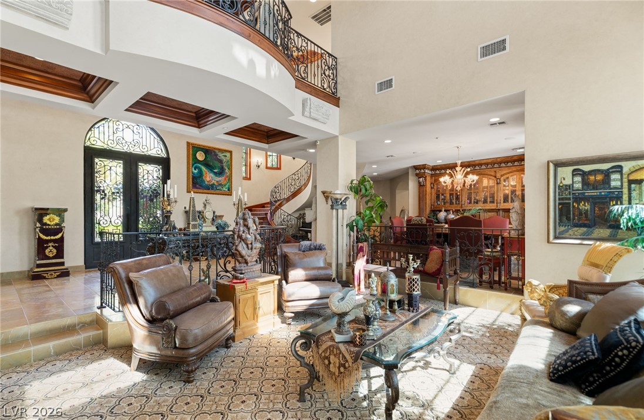
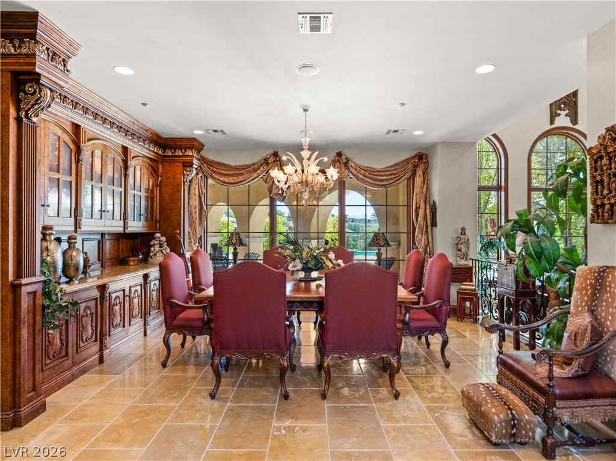
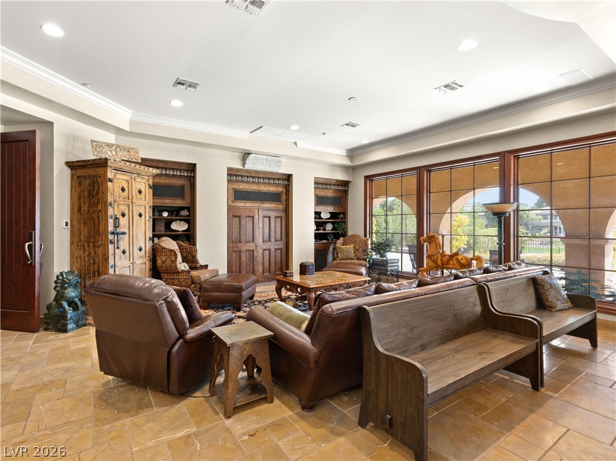
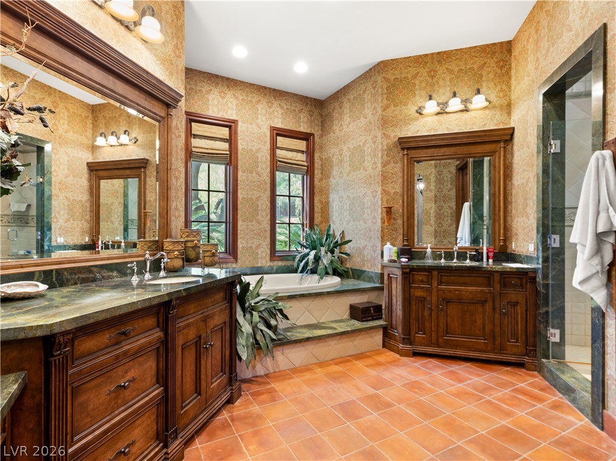
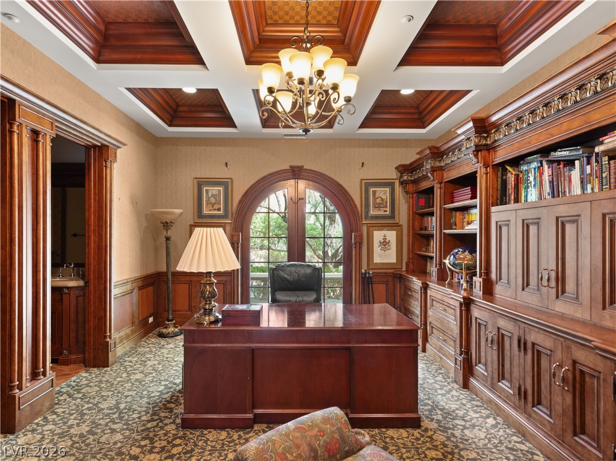
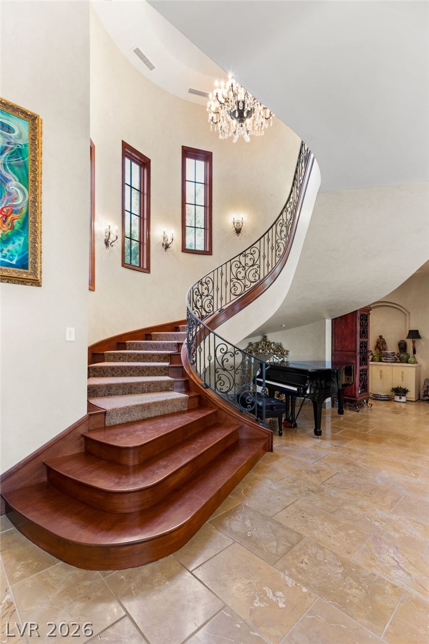
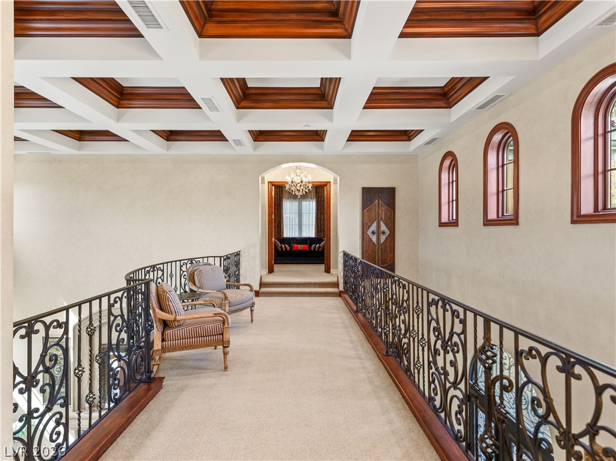
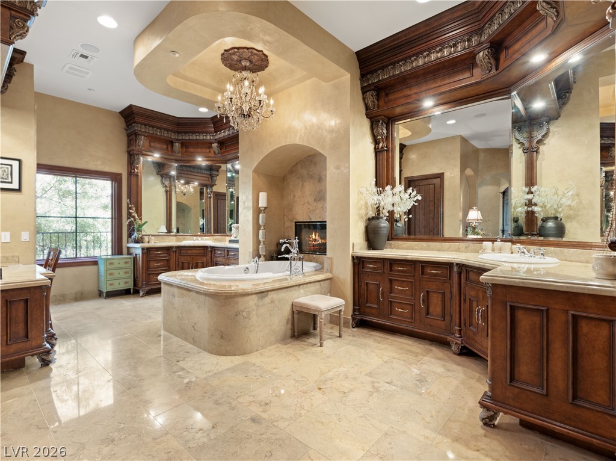
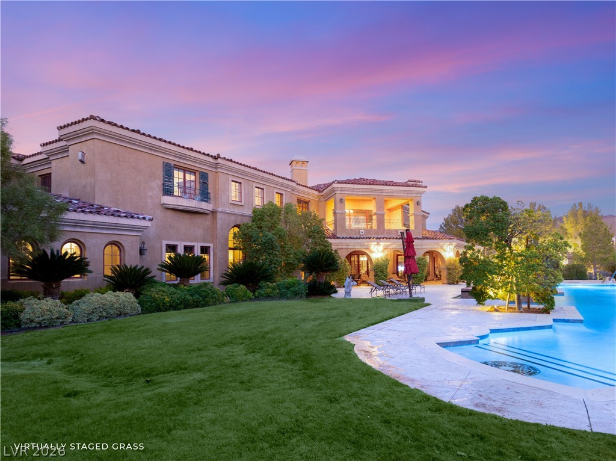
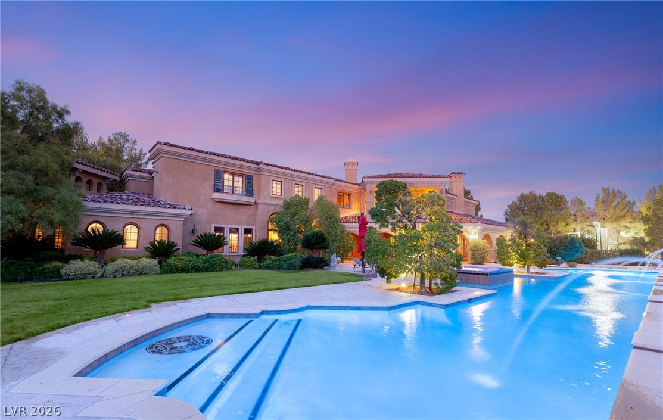
True luxury is found in the meticulous details of 47 Club Vista Drive, a custom estate defined by hand-carved woodwork and marble finishes across 10,063 square feet.
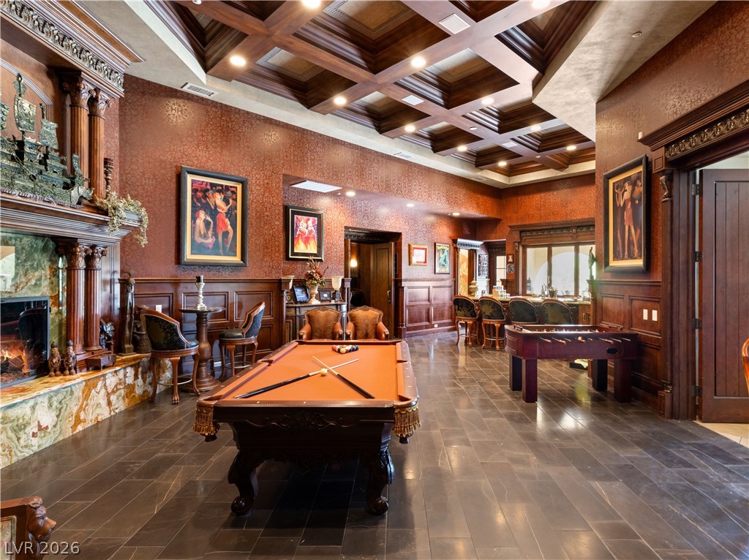
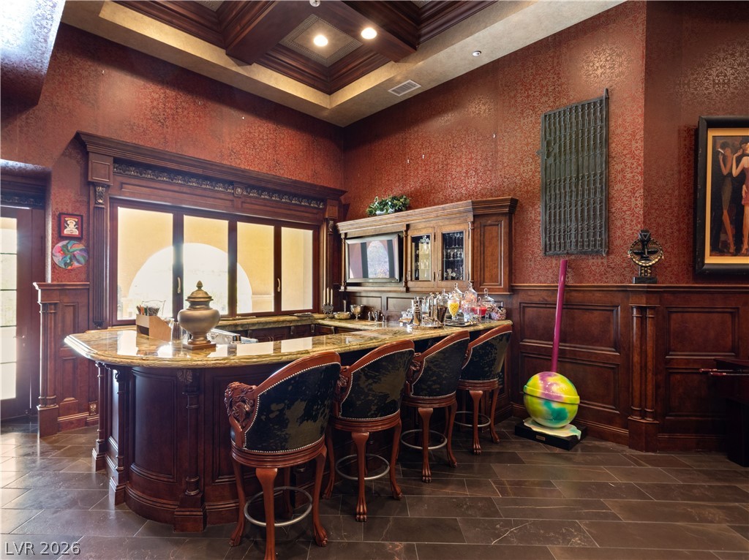
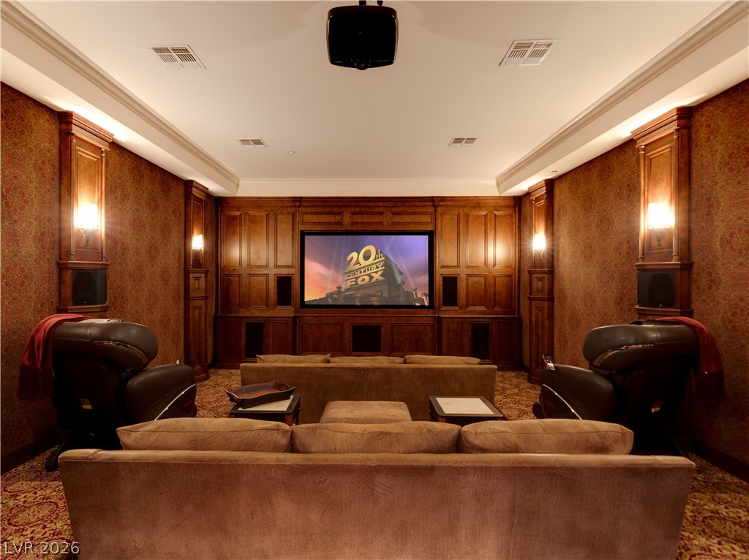
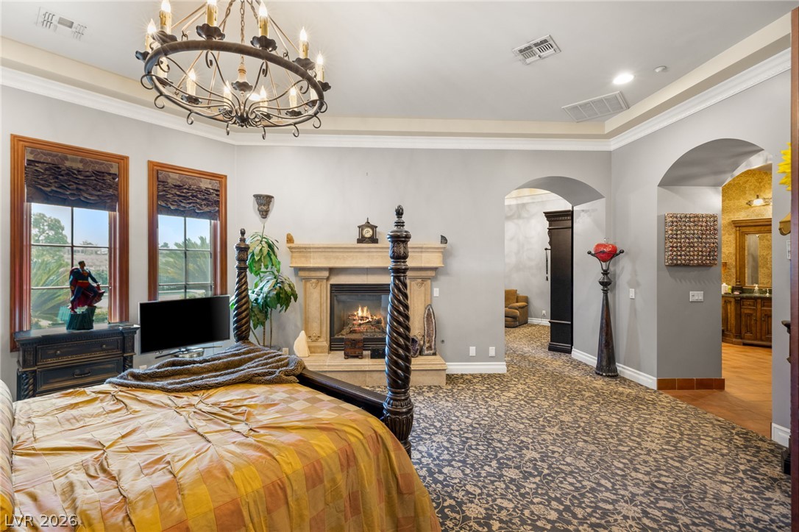
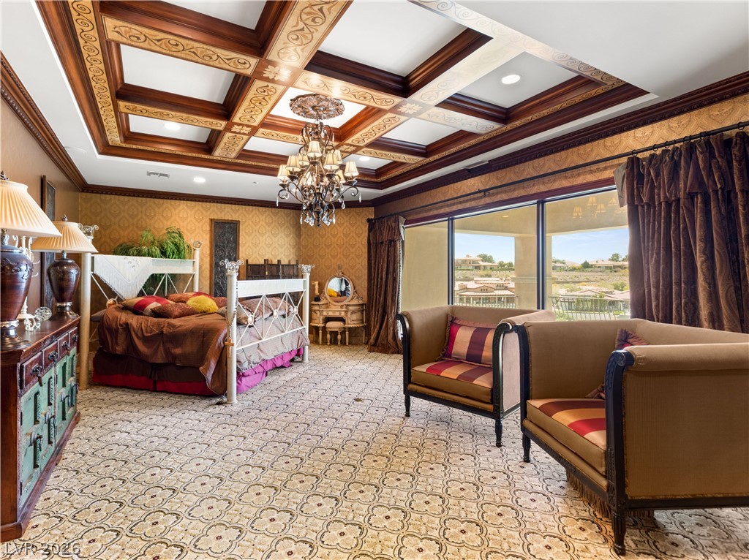
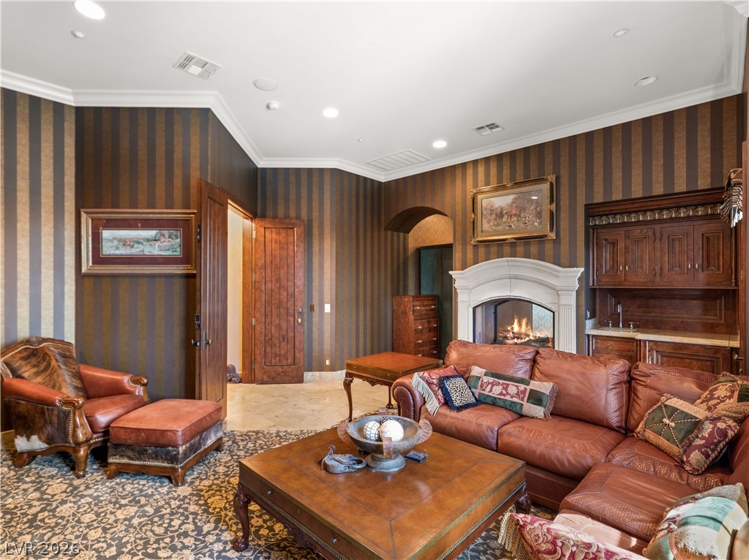
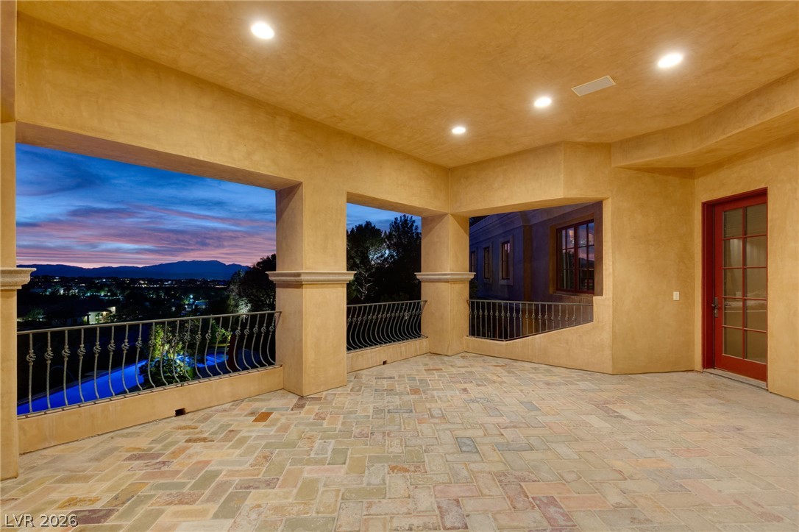
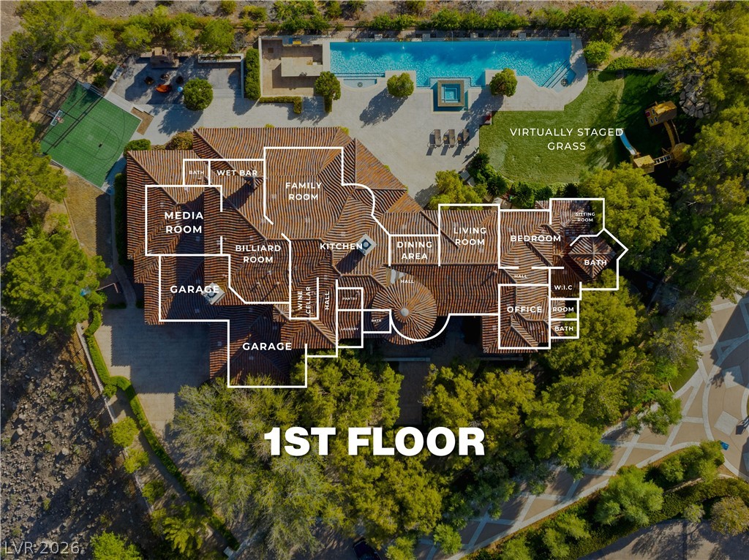
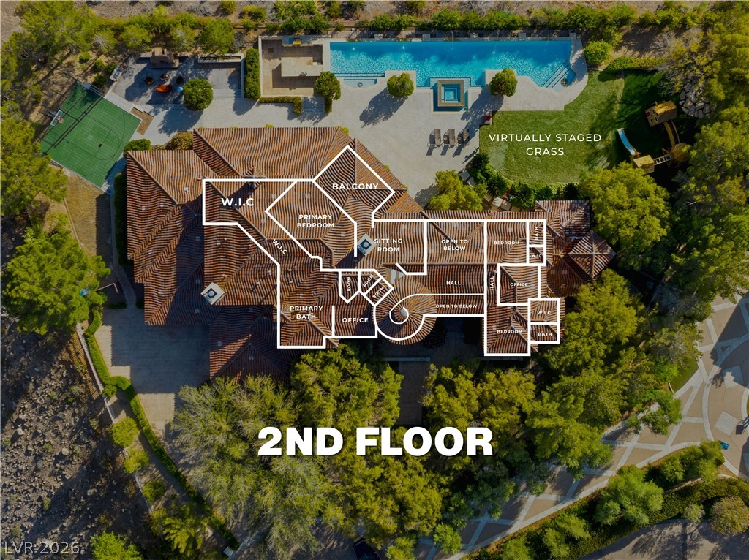
The sophisticated floor plan is anchored by a palatial primary sanctuary with a balcony capturing the city skyline. Entertainment reaches new heights in your private movie theatre, game room, and bar perfect for private screenings or grand-scale social gatherings.
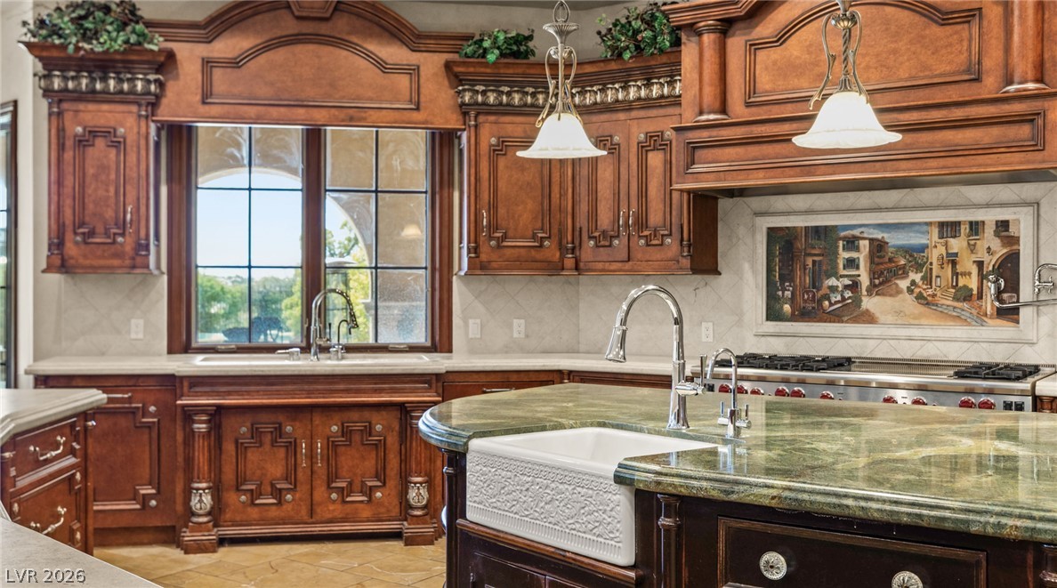
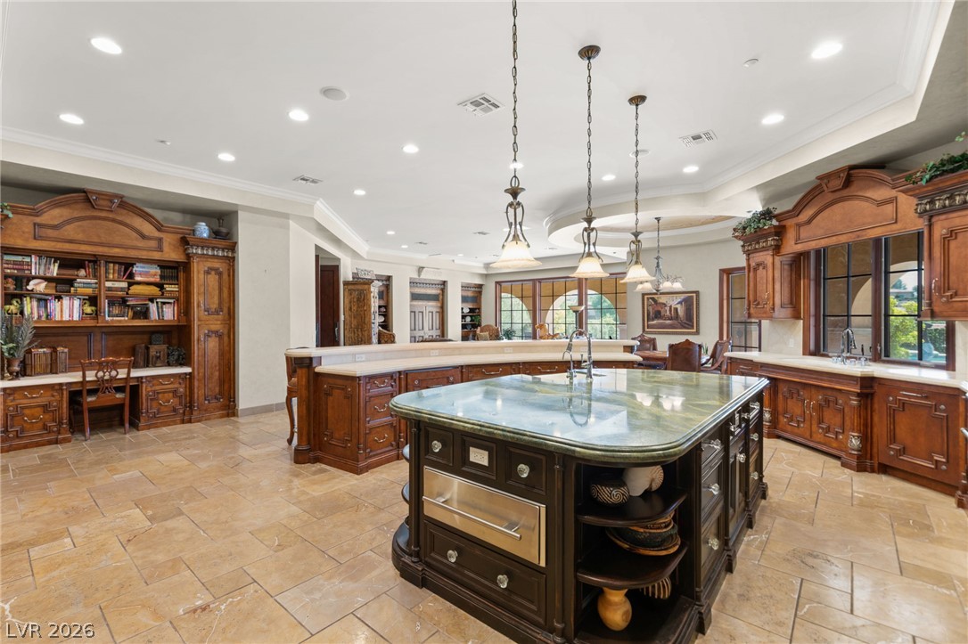
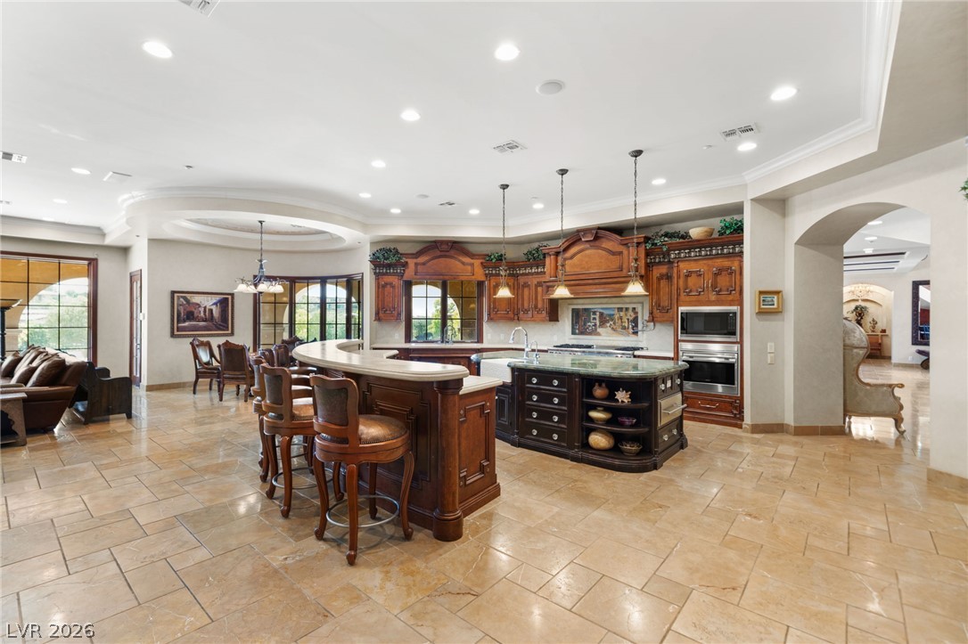
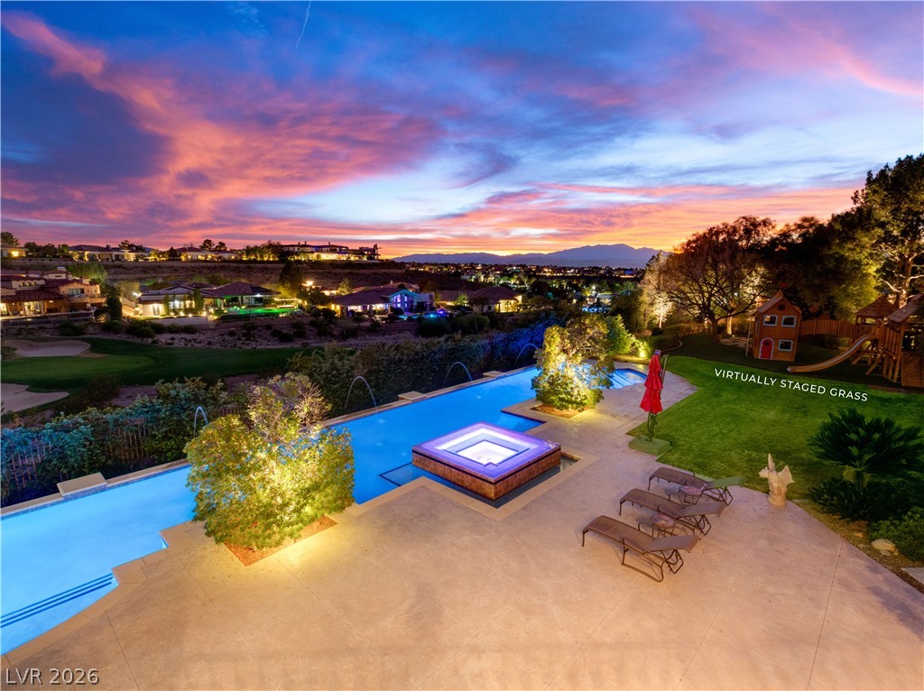
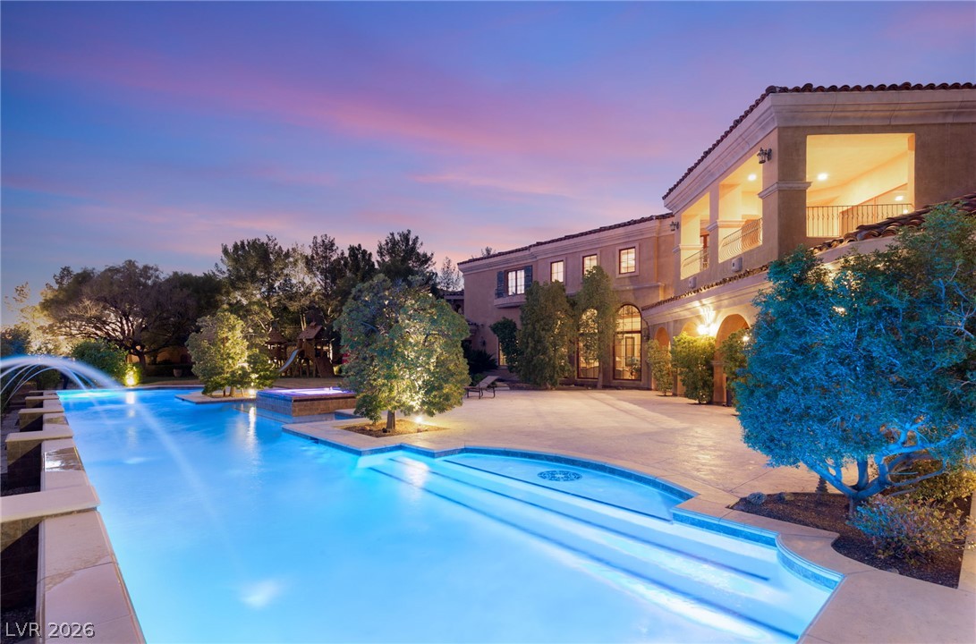
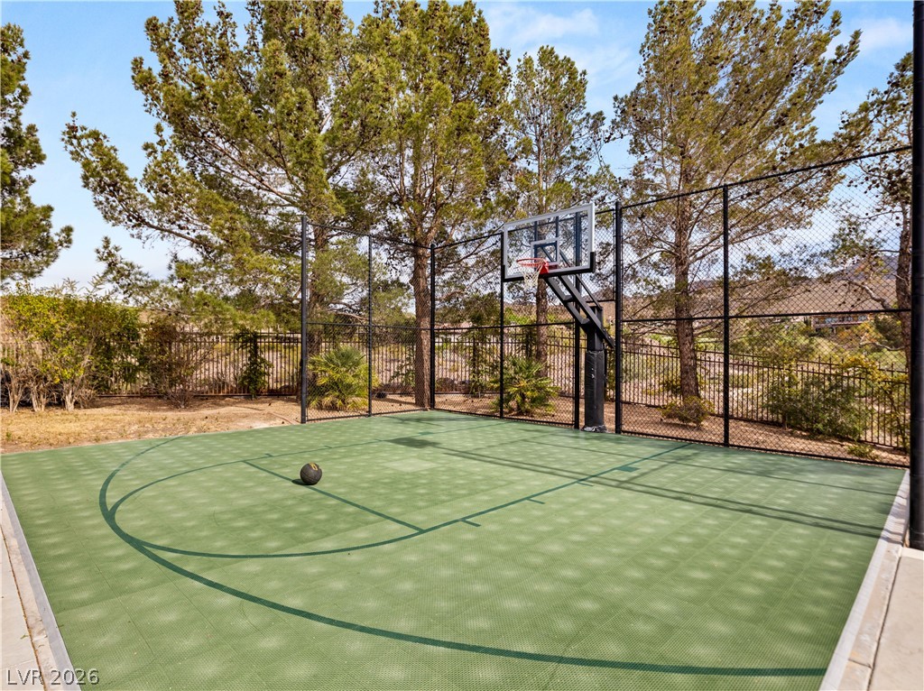
The heart of the home features a chefs kitchen with custom cabinetry, center island, Wolf appliances and a walk-in pantry. Outside, features a custom pool & spa, sunken built-in barbecue station, basketball court, and fire pit.
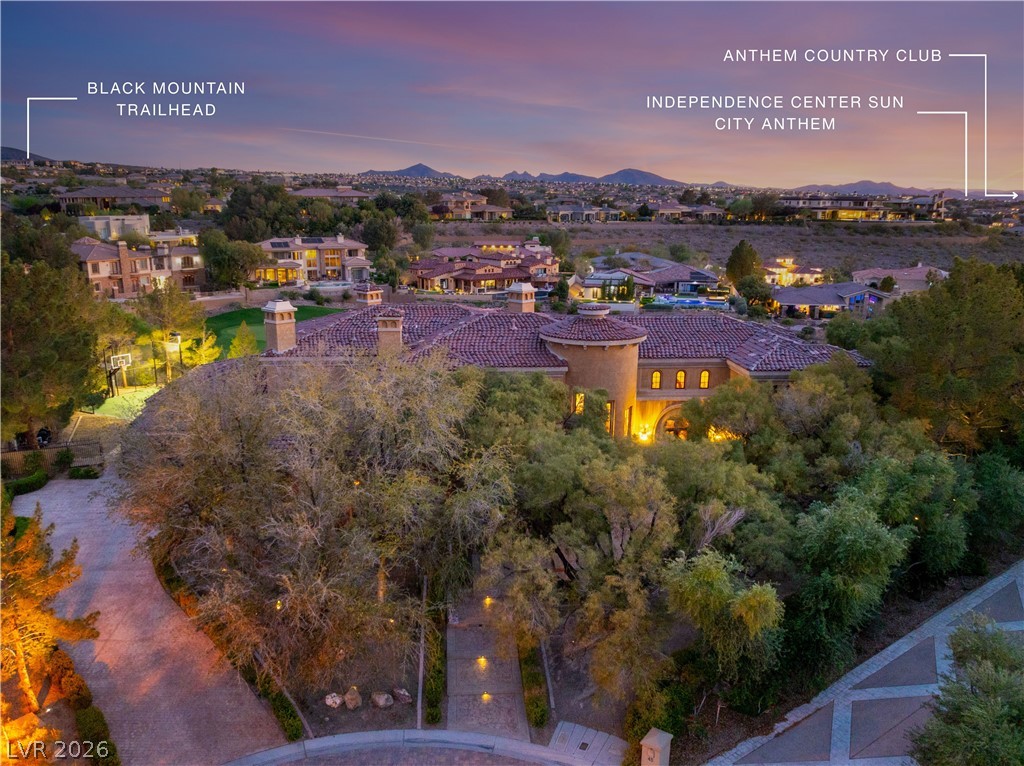
Experience all of this on nearly an acre of manicured grounds with direct golf course frontage.
5
beds
7
baths
10,063 Sq.Ft. LIVING AREA
0.97 Acres lot

Estimate your monthly mortgage payment, including the principal and interest, property taxes, and HOA. Adjust the values to generate a more accurate rate.
The sophisticated floor plan is anchored by a palatial primary sanctuary with a balcony capturing the city skyline.
– Nathan Strager