Leave a Message

Thank you for your message. I will be in touch with you shortly.

45 Club Vista Drive
45 Club Vista Drive
SEE ALL PHOTOS
45 Club Vista Drive
45 Club Vista Drive
Courtesy of Virtue Real Estate Group Nathan Strager Listing Contact: (702) 301-1091 
Sold

45 Club Vista Drive

45 Club Vista Drive, Henderson, NV 89052

$5,950,000

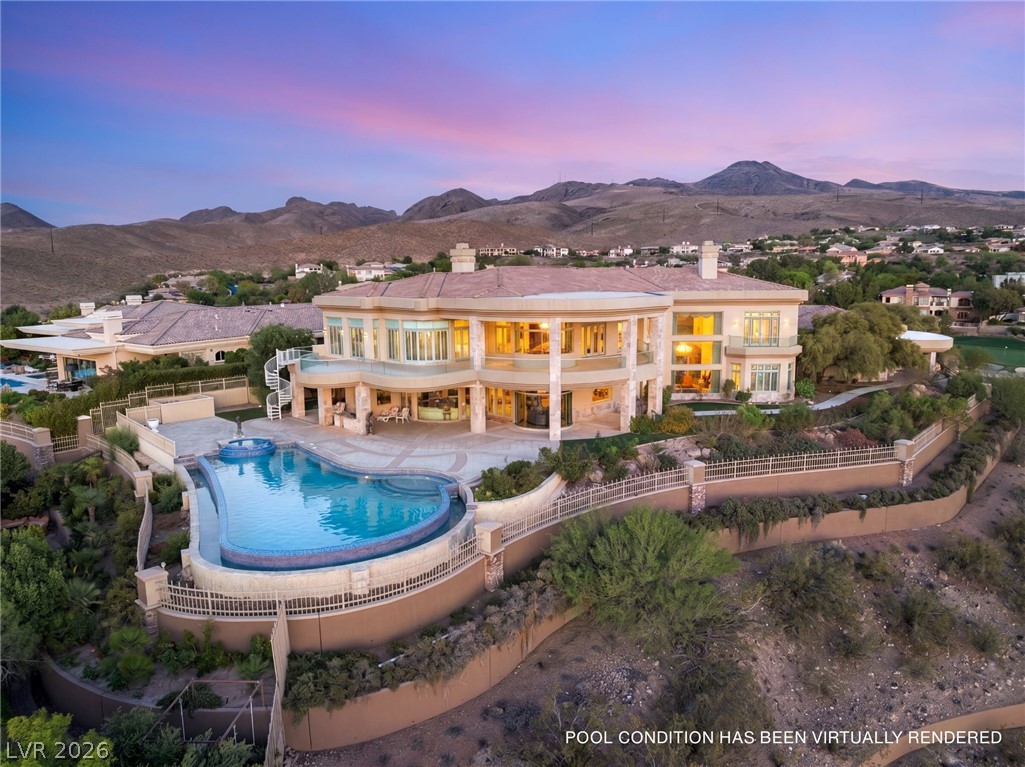
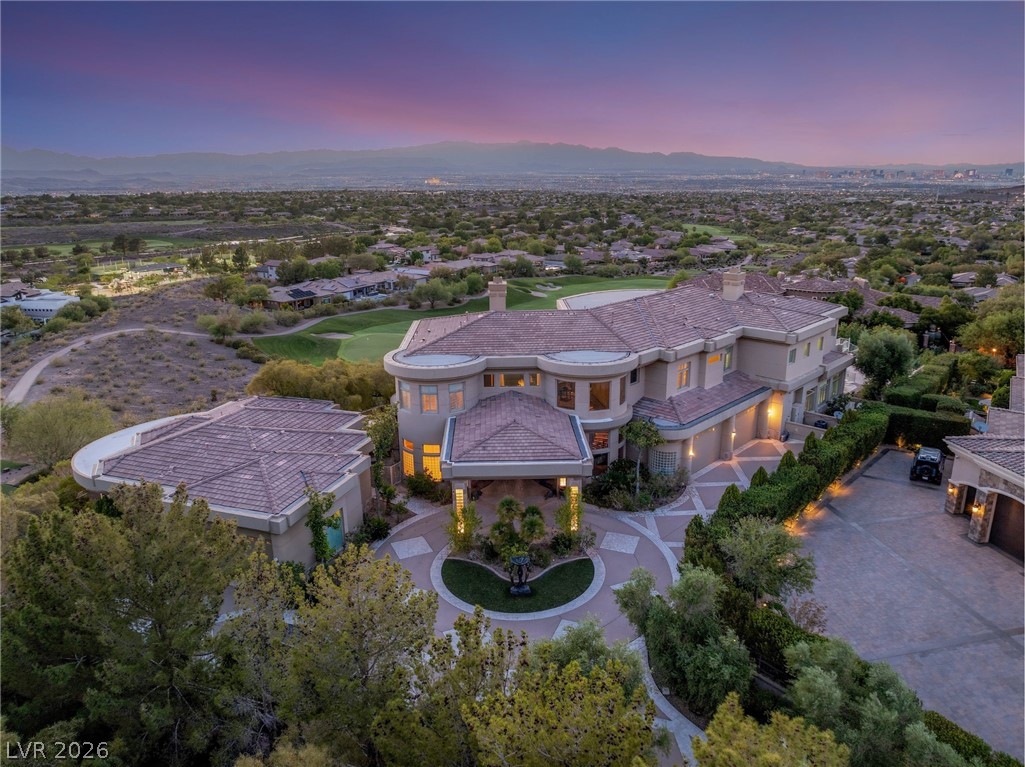
This home is one of five homedz rostioned behind the ekhclusive double gates in Anthem Country Club. This estate delivers what few properties in the Las Vegas Valley can -- panoramic views of the Strip, the valley floor, the golf course, and the surrounding mountain ranges. The long driveway leading to your own porte-cochere is what elegance is all about. Inside, floor-to-second-story windows, vaulted ceilings, a spiraling staircase, custom cherry and travertine finishes, and gas fireplaces define the main residence. This residence is one of the few with an Elevator in this community. The infinity pool with spa, custom tiled deck, outdoor Bar-B-Que, and covered patios extend the experience outdoors. A detached guest casita with its own living room, two bedrooms, three baths, laundry, and two garage completes this compound -- all within a guard-gated community on a 1.2-acre lot perched high in Anthemy Country Club.

7
beds

9
baths

11,132 Sq.Ft. LIVING AREA

1.2 Acres lot

Nathan Strager

Nathan Strager

Features & Amenities

Interior

  • total bedrooms7
  • Total bathrooms9
  • full bathrooms7
  • half bathrooms2
  • Laundry room Electric Dryer Hookup, Gas Dryer Hookup, Laundry Room
  • Flooring Carpet, Marble, Tile
  • Fireplace Family Room, Gas, Living Room, Primary Bedroom, Multi-Sided
  • APPLIANCES Built-In Gas Oven, Convection Oven, Double Oven, Dryer, Gas Cooktop, Microwave, Refrigerator, Washer
  • other interior Features Bathroomon Main Level, Bedroom on Main Level, Ceiling Fan(s), Intercom, Elevator

Area & Lot

  • Status Sold
  • Date Sold August 28, 2026
  • Living Area11,132 Sq.Ft.
  • Total Area11,132 Sq.Ft.
  • Lot Area1.2 Acres
  • MLS® ID2785311
  • TypeResidential
  • YEAR BUILT2001
  • Architecture StylesTwo Story, Custom
  • View DescriptionCity, Golf Course, Mountain(s)
  • Elementary SchoolLamping, Frank,Lamping, Frank
  • Middle SchoolWebb, Del E.
  • High SchoolCoronado High

Exterior

  • STORIES2
  • Garage Space6.0
  • water SourcePublic
  • utilitiesCable Available
  • PoolIn Ground, Negative Edge, Private, Waterfall
  • roofTile
  • lot features1 to 5 Acres, Back Yard, Cul-De-Sac, Drip Irrigation/Bubblers, Landscaped, On Golf Course
  • parkingAttached, Garage, Garage Door Opener, Inside Entrance, Private, Storage
  • HEAT TYPECentral, Gas, Multiple Heating Units
  • AIR CONDITIONINGCentral Air, Electric, 2 Units
  • sewerPublic Sewer
  • HOA AmenitiesCountry Club, Fitness Center, Gated, Jogging Path, Playground, Guard
  • security FeaturesControlled Access
  • other exterior FeaturesBuilt-in Barbecue, Balcony, Barbecue, Circular Driveway, Patio, Private Yard, Sprinkler/Irrigation, Water Feature

Financial

  • Sales Price$5,950,000
  • Real Estate Tax $68,175/yr
  • HOA $5,359/3 mos
View Virtual Tour

Work With Nathan

With over 30 years of market insight, strong industry connections, and an unwavering work ethic, every client receives the same exceptional service at every price point. Let's find the right fit for your next chapter.

Follow Me on Instagram