Leave a Message

Thank you for your message. I will be in touch with you shortly.

342 Kandinsky Court
342 Kandinsky Court
342 Kandinsky Court
342 Kandinsky Court
342 Kandinsky Court
342 Kandinsky Court
342 Kandinsky Court
342 Kandinsky Court
342 Kandinsky Court
342 Kandinsky Court
342 Kandinsky Court
342 Kandinsky Court
342 Kandinsky Court
342 Kandinsky Court
342 Kandinsky Court
342 Kandinsky Court
342 Kandinsky Court
342 Kandinsky Court
342 Kandinsky Court
342 Kandinsky Court
342 Kandinsky Court
342 Kandinsky Court
342 Kandinsky Court
342 Kandinsky Court
342 Kandinsky Court
342 Kandinsky Court
SEE ALL PHOTOS
342 Kandinsky Court
342 Kandinsky Court
342 Kandinsky Court
342 Kandinsky Court
342 Kandinsky Court
342 Kandinsky Court
342 Kandinsky Court
342 Kandinsky Court
342 Kandinsky Court
342 Kandinsky Court
342 Kandinsky Court
342 Kandinsky Court
342 Kandinsky Court
342 Kandinsky Court
342 Kandinsky Court
342 Kandinsky Court
342 Kandinsky Court
342 Kandinsky Court
342 Kandinsky Court
342 Kandinsky Court
342 Kandinsky Court
342 Kandinsky Court
342 Kandinsky Court
342 Kandinsky Court
342 Kandinsky Court
342 Kandinsky Court
Courtesy of Virtue Real Estate Group Nathan Strager Listing Contact: (702) 301-1091 
Sold

342 Kandinsky Court

342 Kandinsky Court, Henderson, NV 89012

$1,390,000

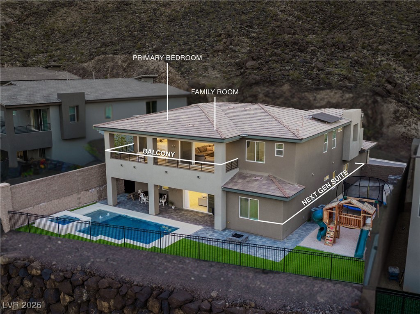
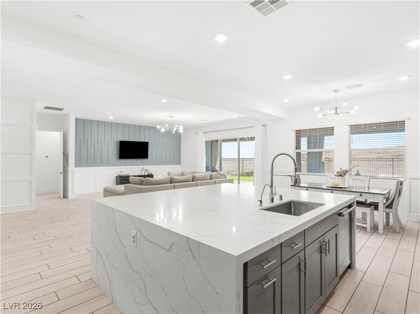
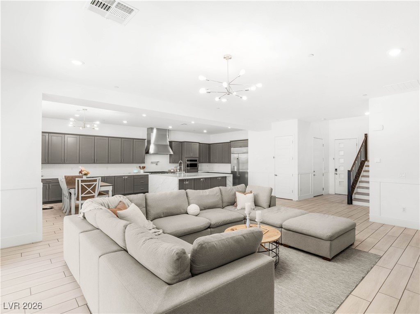
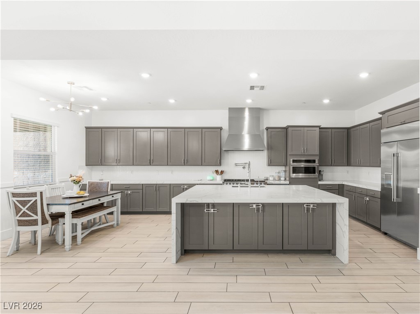
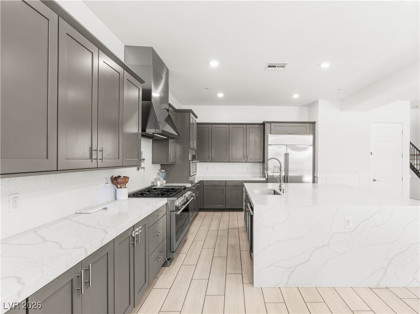
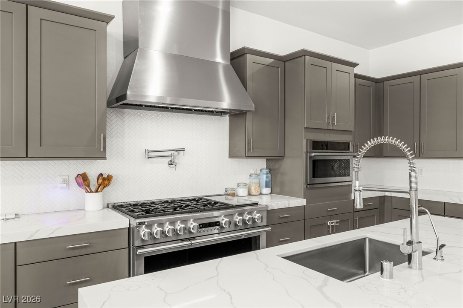
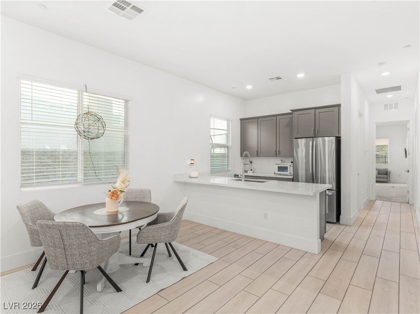
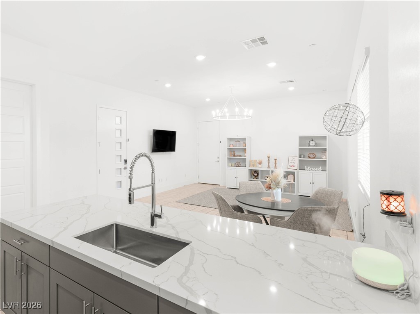
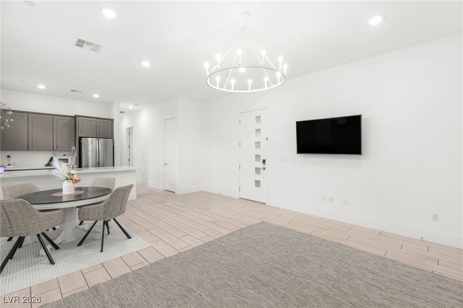
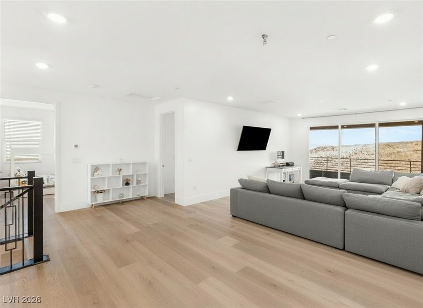
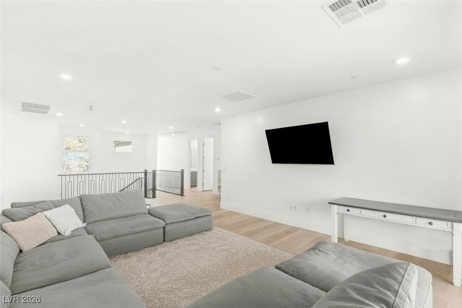
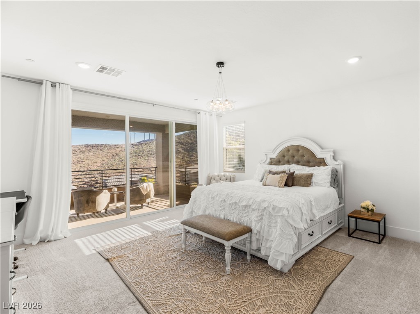
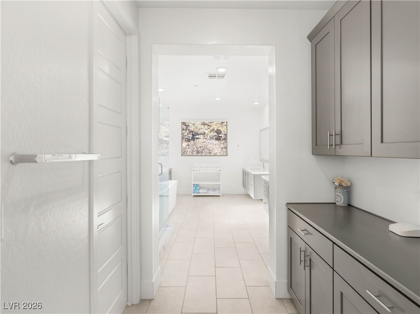
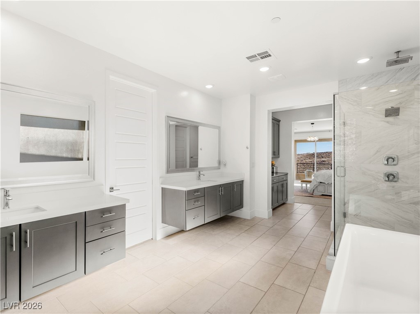
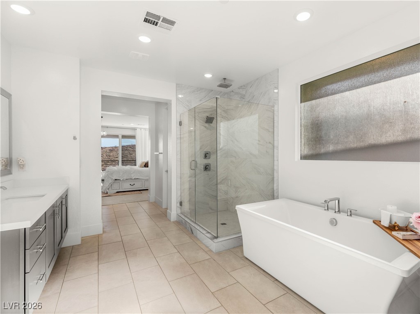
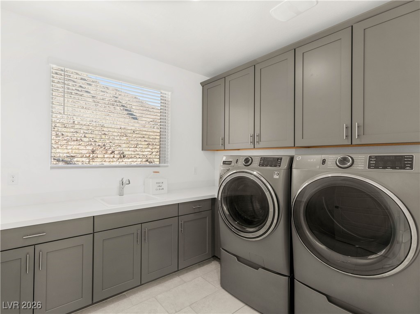
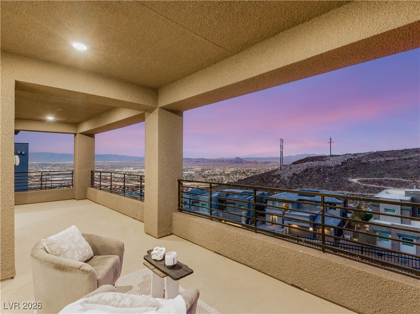
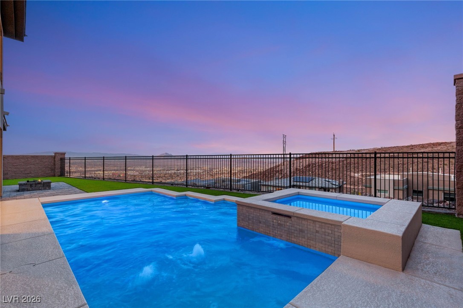
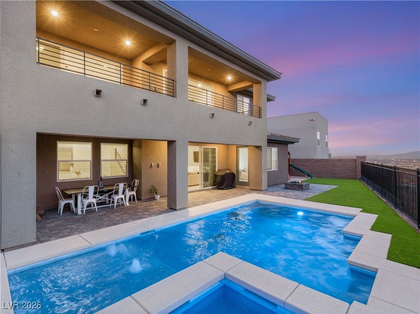
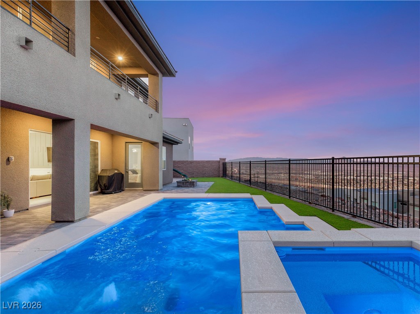
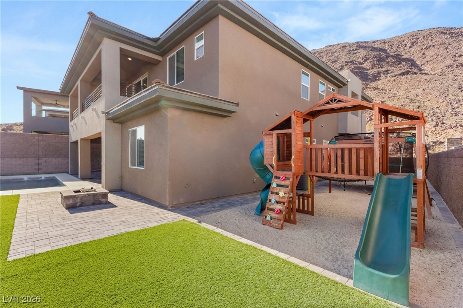
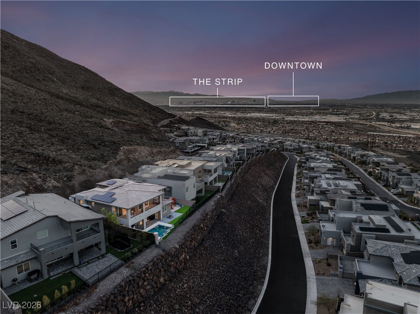
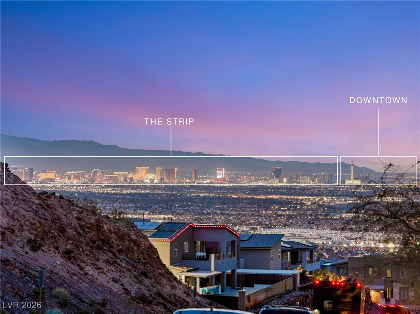
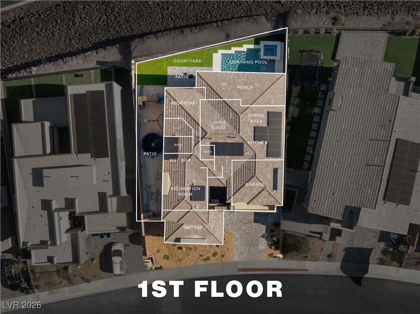
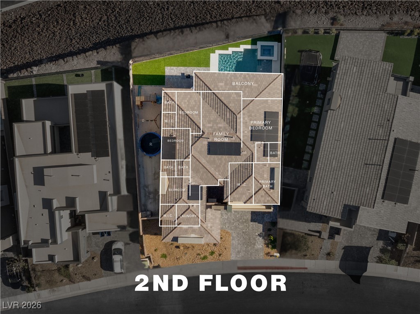
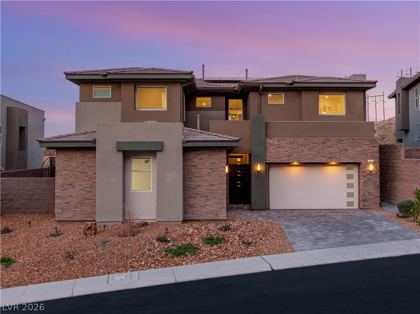
From its gated entry to sweeping Las Vegas views, this home was thoughtfully designed to elevate everyday living. Ten-foot ceilings, expansive trifold glass sliders, and carefully selected finishes create a bright, seamless flow throughout the main living areas. The upgraded kitchen anchors the home with a waterfall-edge island, quartz surfaces, smart Monogram appliances, and a pot filler that turns everyday cooking into an experience. Outside, the backyard unfolds as a private retreat, complete with a saltwater pool and spa, waterfalls, jet bubblers, a wet deck, and a true firepit lounge--ideal for both entertaining and unwinding. A private next-gen suite with its own kitchenette and in-suite laundry adds versatility for guests or extended family.

5
beds

5
baths

4,280 Sq.Ft. LIVING AREA

8,712 Sq.Ft. lot

Nathan Strager

Nathan Strager

Features & Amenities

Interior

  • total bedrooms5
  • Total bathrooms5
  • full bathrooms3
  • three quarter bathroom1
  • half bathroom1
  • Laundry room Gas Dryer Hookup, Laundry Closet, Main Level, Laundry Room, Upper Level
  • Flooring Carpet, Tile
  • APPLIANCES Dryer, Dishwasher, Disposal, Gas Range, Microwave, Refrigerator, Washer
  • other interior Features Bedroom on Main Level, Window Treatments

Area & Lot

  • Status Sold
  • Date Sold March 4, 2026
  • Living Area4,280 Sq.Ft.
  • Total Area4,280 Sq.Ft.
  • Lot Area8,712 Sq.Ft.
  • MLS® ID2754082
  • TypeResidential
  • YEAR BUILT2023
  • Architecture StylesTwo Story
  • Elementary SchoolNewton, Ulis,Newton, Ulis
  • Middle SchoolMannion Jack & Terry
  • High SchoolFoothill

Exterior

  • STORIES2
  • Garage Space3.0
  • water SourcePublic
  • utilitiesUnderground Utilities
  • PoolIn Ground, Private, Pool/Spa Combo
  • roofTile
  • lot featuresDesert Landscaping, Landscaped, Synthetic Grass, 1/4 Acre
  • parkingAttached, Garage, Garage Door Opener, Inside Entrance, Private
  • HEAT TYPECentral, Gas
  • AIR CONDITIONINGCentral Air, Electric
  • sewerPublic Sewer
  • HOA AmenitiesGated
  • security FeaturesFire Sprinkler System
  • other exterior FeaturesBalcony, Patio

Financial

  • Sales Price$1,390,000
  • Real Estate Tax $10,802/yr
  • HOA $122/mo
View Virtual Tour

Work With Nathan

With over 30 years of market insight, strong industry connections, and an unwavering work ethic, every client receives the same exceptional service at every price point. Let's find the right fit for your next chapter.

Follow Me on Instagram