Leave a Message

Thank you for your message. I will be in touch with you shortly.

11698 Firesteed Place
SEE ALL PHOTOS
11698 Firesteed Place
Courtesy of Luxury Estates International Nathan Strager Listing Contact: (702) 301-1091 
Sold

11698 Firesteed Place

11698 Firesteed Place, Las Vegas, NV 89141

$535,000

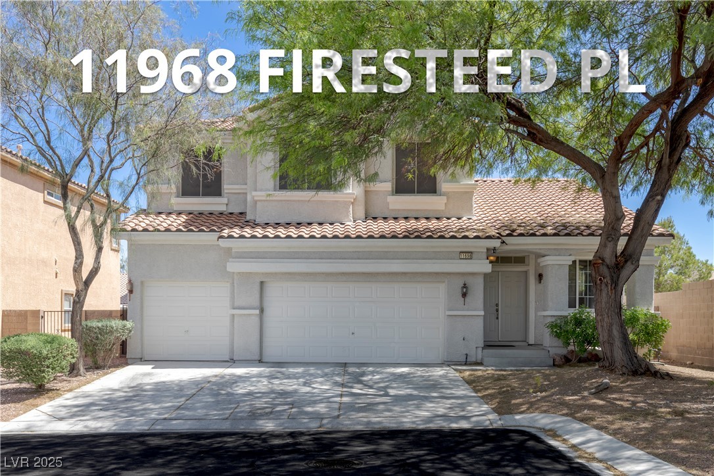
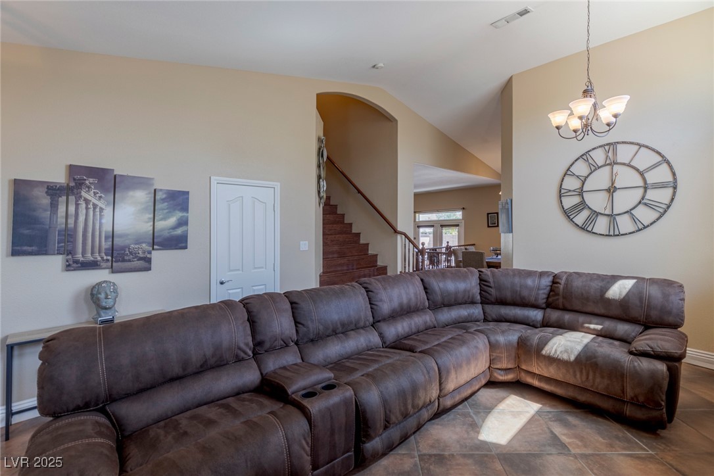
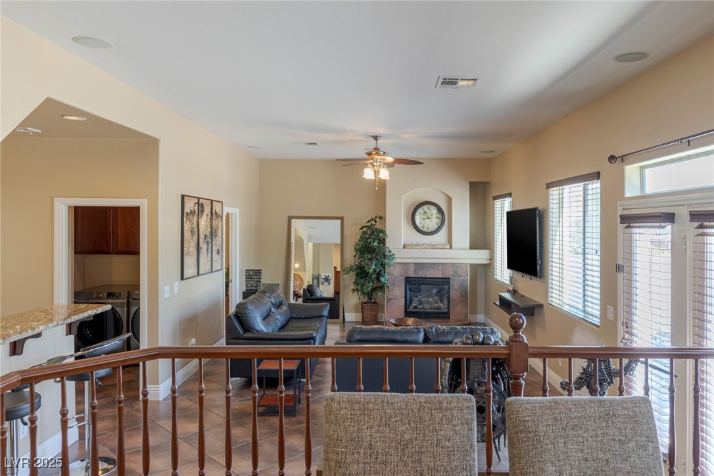
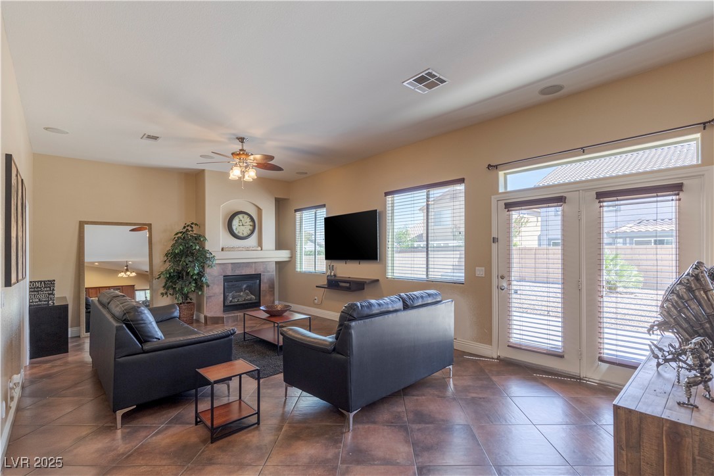
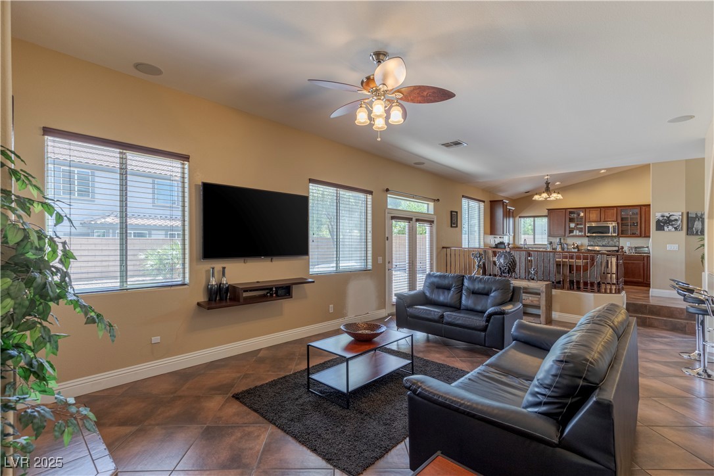
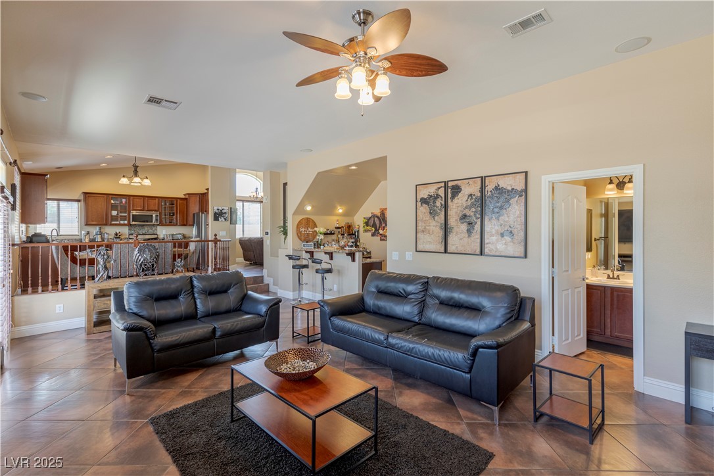
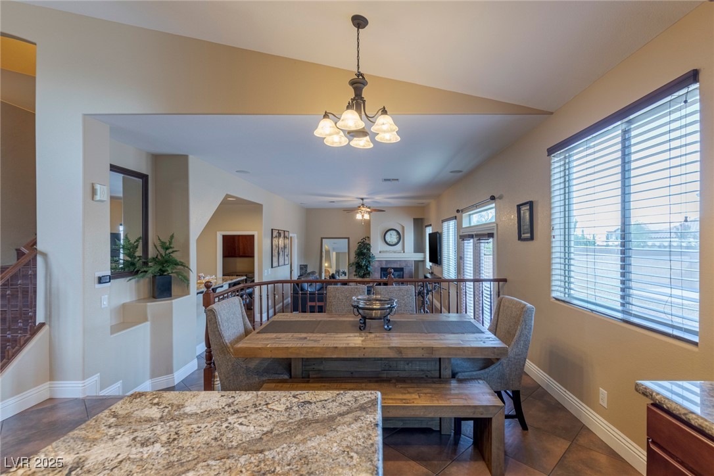
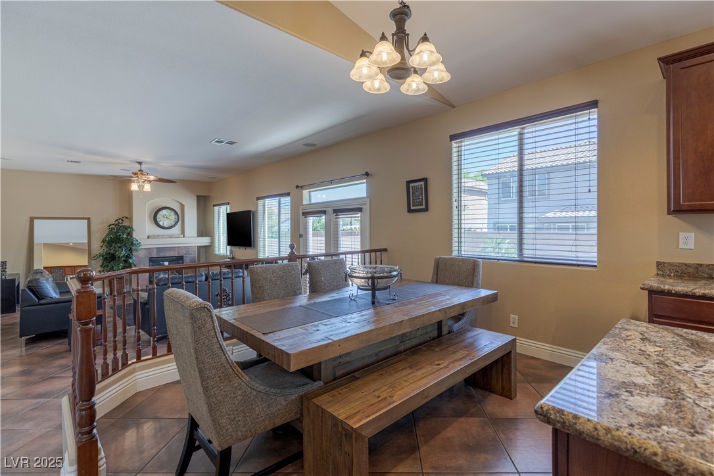
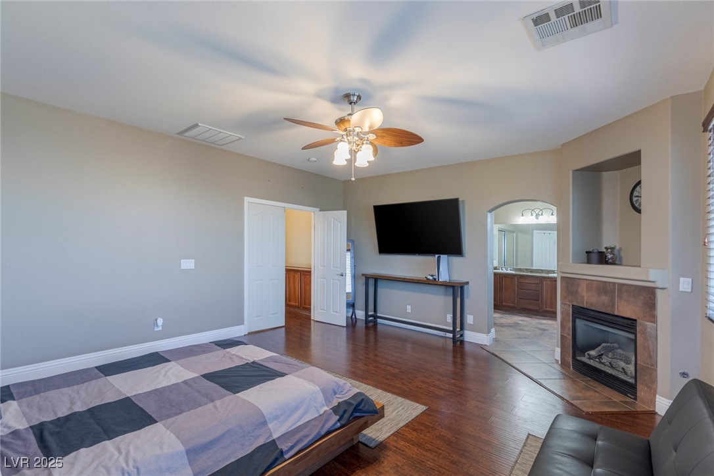
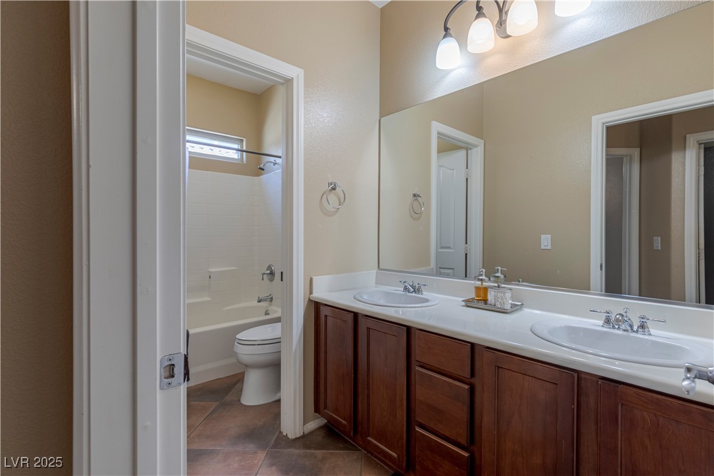
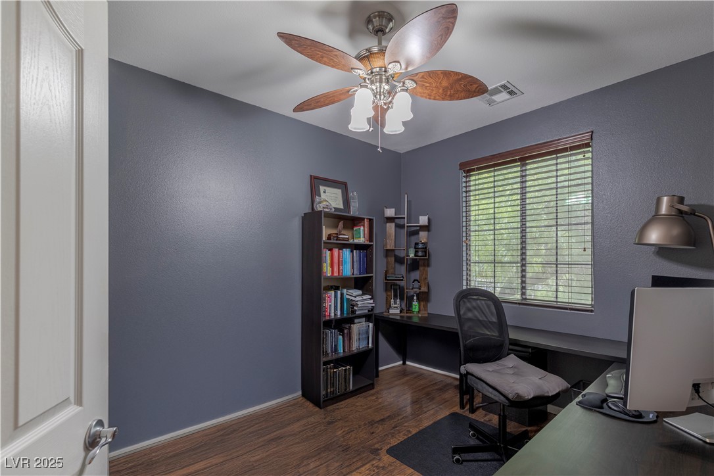
Nestled at the end of a tranquil cul-de-sac, this charming residence offers the perfect blend of comfort and convenience. Boasting four spacious bedrooms and three full bathrooms, this home provides ample space for families of all sizes. Upon entry, you'll be greeted by a warm and inviting ambiance, with a cozy living area ideal for relaxation.

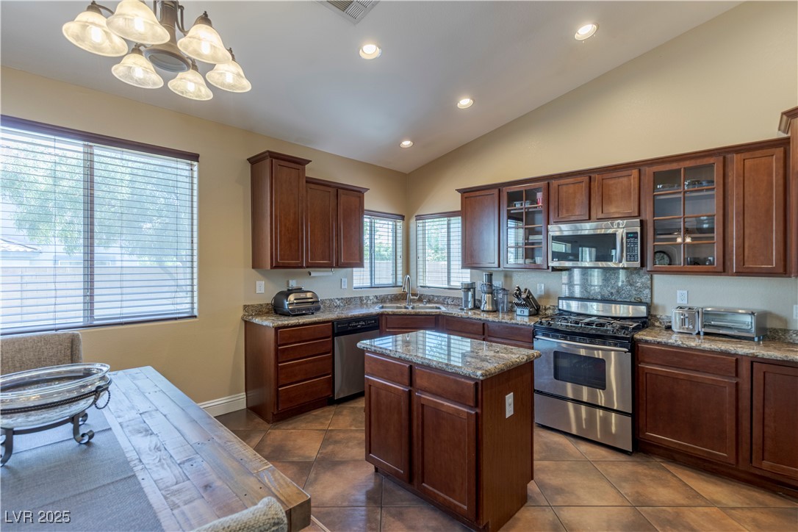
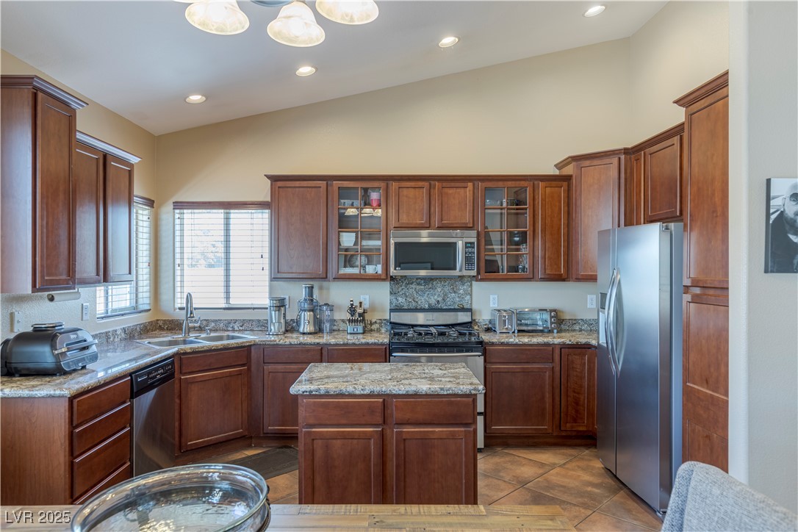
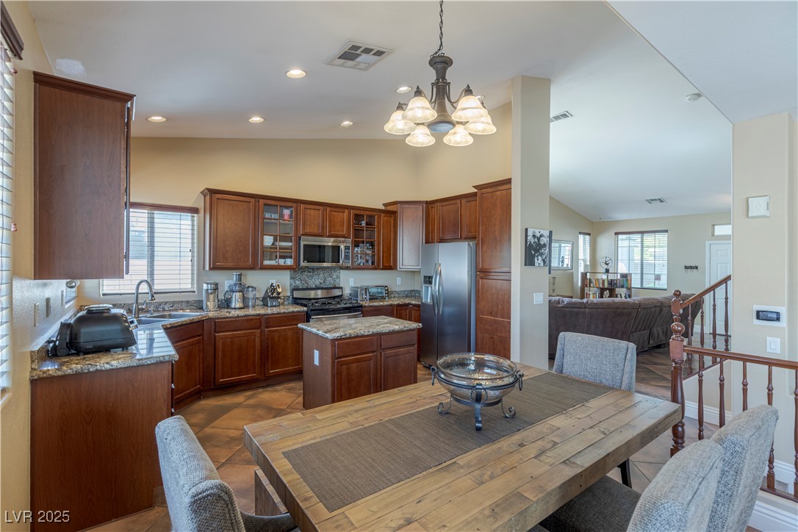
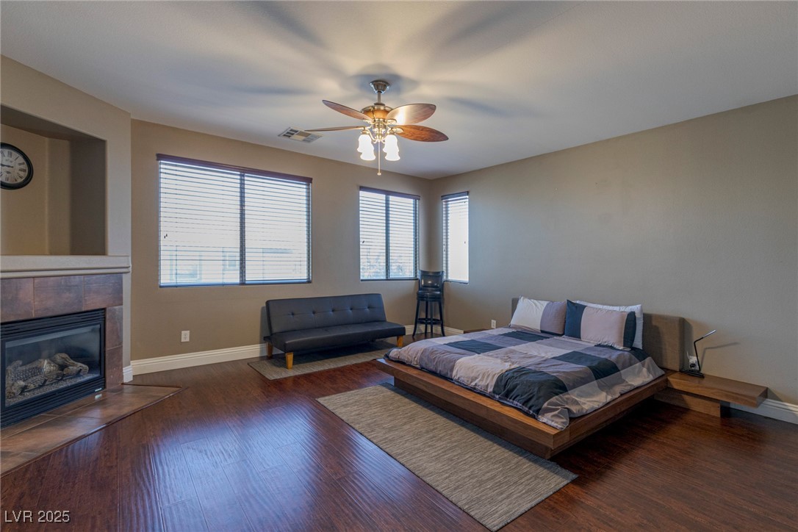
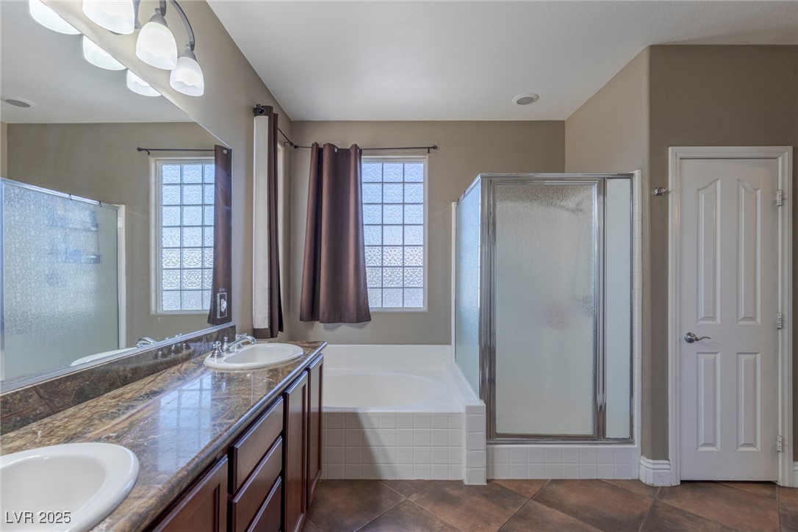
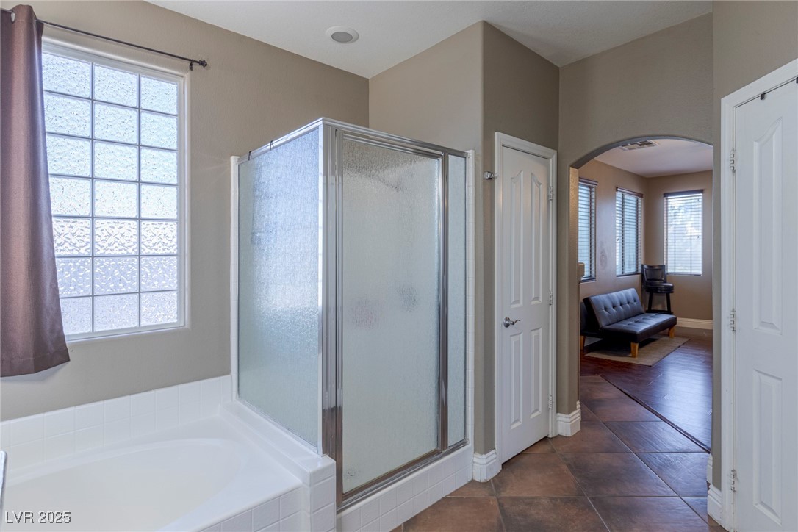
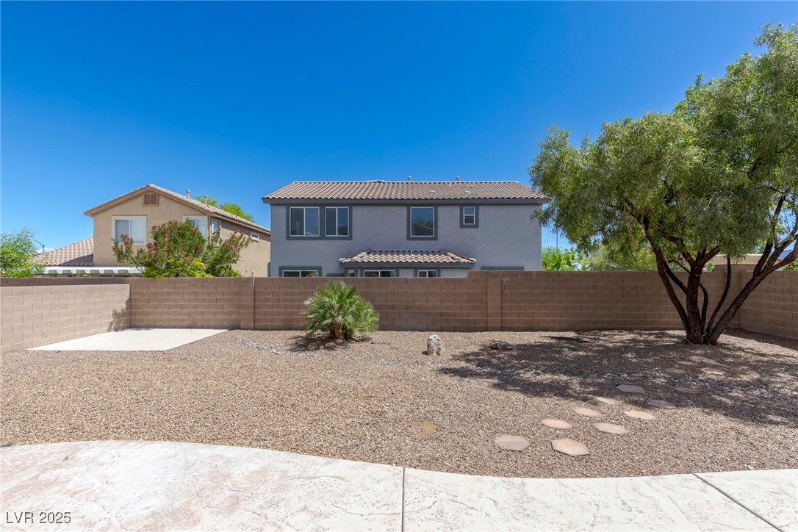
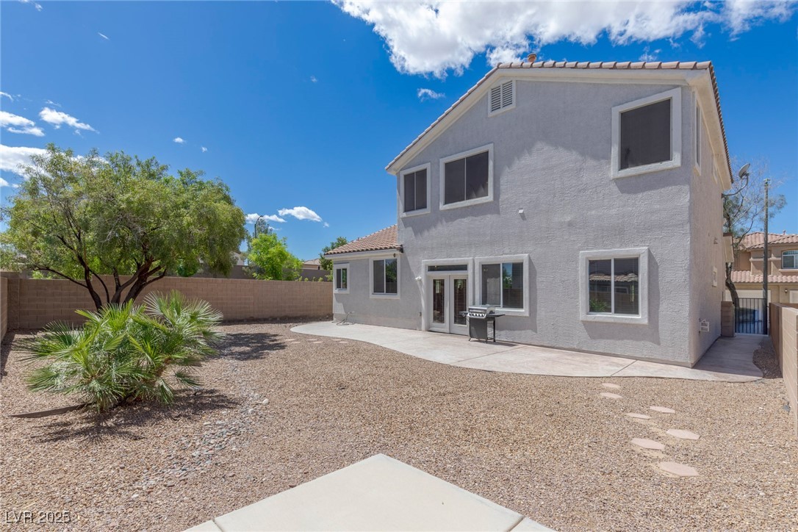
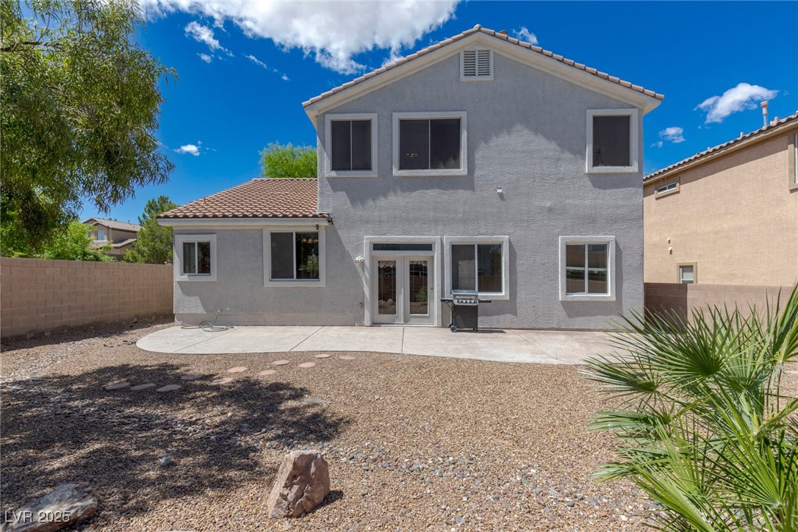
The well-appointed kitchen features stainless steel appliances and plenty of counter space, making meal preparation a breeze. The primary bedroom offers a private sanctuary, complete with a luxurious ensuite bathroom. Outside, the expansive backyard provides an ideal setting for outdoor gatherings or simply enjoying the serene surroundings.

With its desirable location and abundance of amenities, this house presents an exceptional opportunity to create lasting memories in the wonderful Southern Highlands community.

4
beds

3
baths

2,300 Sq.Ft. LIVING AREA

6,098 Sq.Ft. lot

Nathan Strager

Nathan Strager

Features & Amenities

Interior

  • total bedrooms4
  • Total bathrooms3
  • full bathrooms3
  • Laundry room Gas Dryer Hookup, Main Level
  • Flooring Laminate, Tile
  • Fireplace Bedroom, Family Room, Gas
  • APPLIANCES Dishwasher, Disposal, Gas Range, Microwave, Refrigerator
  • other interior Features Ceiling Fan(s), Window Treatments

Area & Lot

  • Status Sold
  • Date Sold June 25, 2025
  • Living Area2,300 Sq.Ft.
  • Total Area2,300 Sq.Ft.
  • Lot Area6,098 Sq.Ft.
  • MLS® ID2680428
  • TypeResidential
  • YEAR BUILT2004
  • NeighborhoodLas Vegas
  • Architecture StylesTwo Story
  • Elementary SchoolStuckey, Evelyn,Stuckey, Evelyn
  • Middle SchoolTarkanian
  • High SchoolDesert Oasis

Exterior

  • STORIES2
  • Garage Space3.0
  • water SourcePublic
  • utilitiesUnderground Utilities
  • roofTile
  • lot featuresDesert Landscaping, Landscaped, 1/4 Acre
  • parkingAttached, Garage, Garage Door Opener, Inside Entrance, Private
  • HEAT TYPECentral, Gas
  • AIR CONDITIONINGCentral Air, Electric
  • sewerPublic Sewer
  • HOA AmenitiesGated
  • other exterior FeaturesPatio

Financial

  • Sales Price$535,000
  • Real Estate Tax $2,346/yr
  • HOA $78/mo
View Virtual Tour

Las Vegas

Explore

Work With Nathan

With over 30 years of market insight, strong industry connections, and an unwavering work ethic, every client receives the same exceptional service at every price point. Let's find the right fit for your next chapter.

Follow Me on Instagram